
Design & Order Your Custom Cabinets
Hover over any numbered cabinet or component on the interactive kitchen layout below to preview its specifications, or click to watch the step-by-step video tutorial. If you already have your dimensions and schedule, you can order units directly through our online portal, or use the built-in 3D planner to lay out your room.
Click Any Cabinet to Watch Tutorial
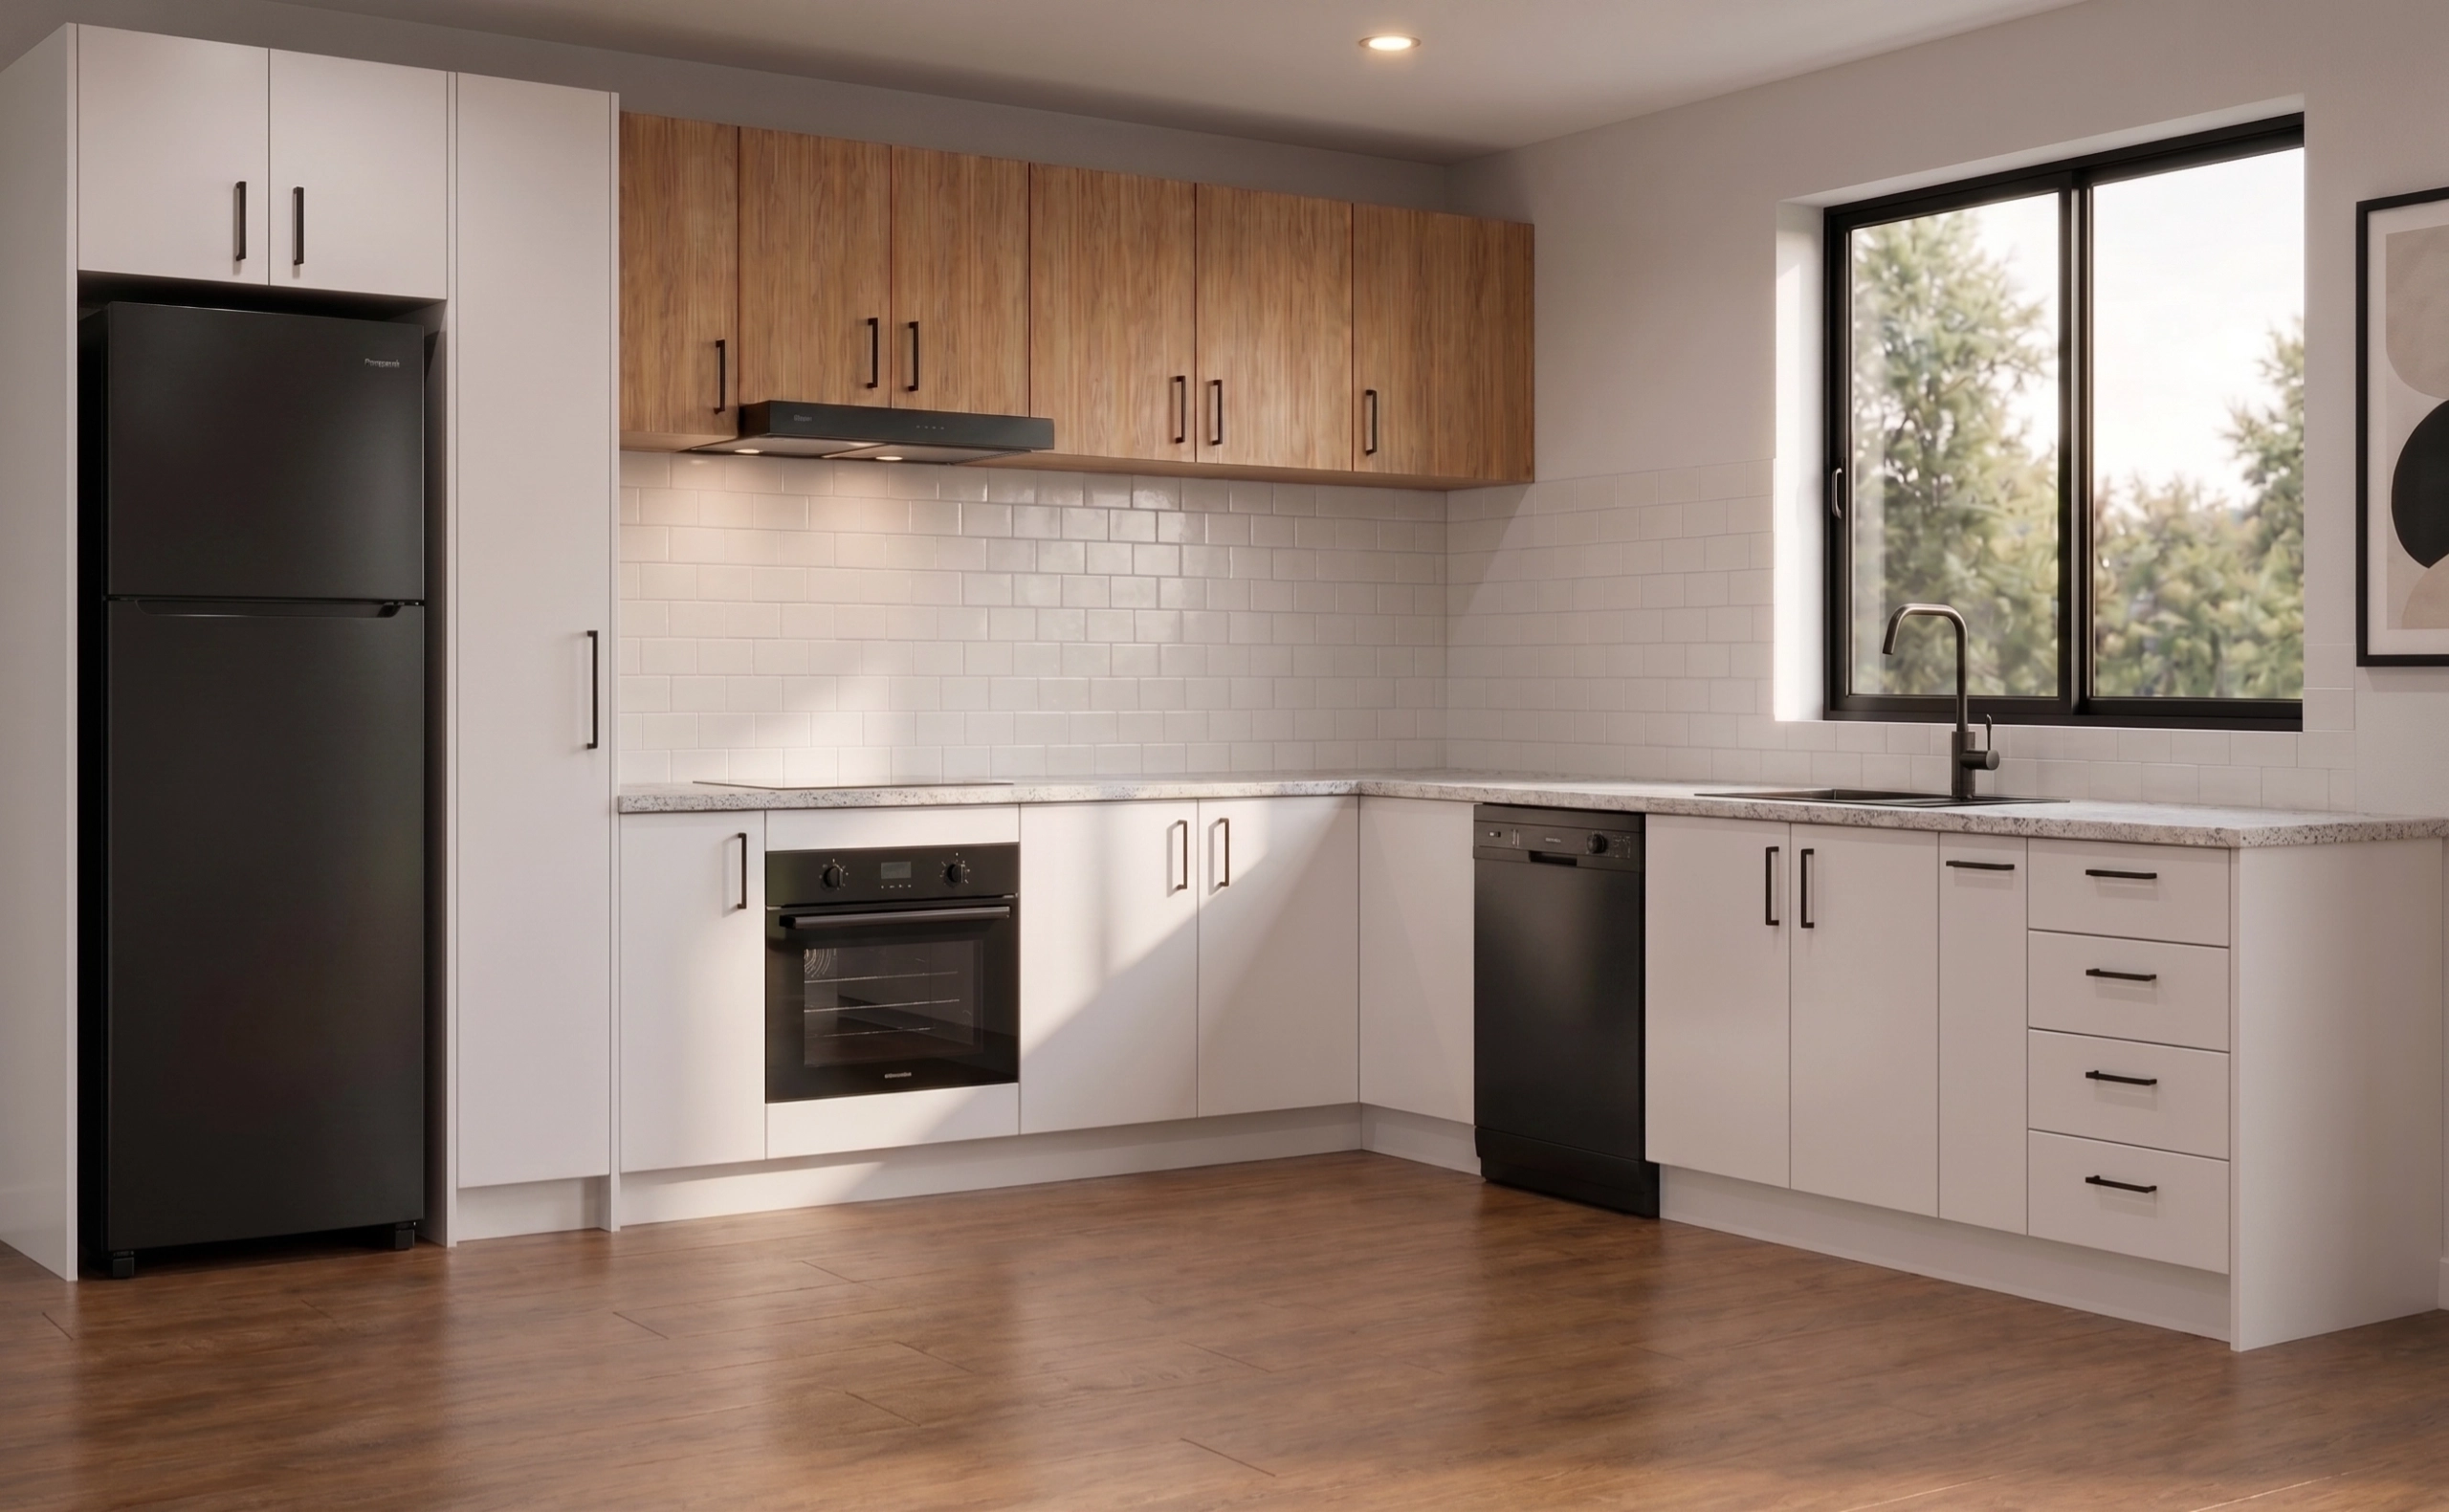
Base 4 Drawer
Accessible storage for cutlery, utensils, and frequent-use kitchen essentials.
Base Bin Unit
Integrated heavy-duty sliding drawer to conceal twin waste/recycling bins.
Base 2 Door
Ample under-bench storage with plumbing cutouts and adjustable shelving.
Base Corner L-Shape
Deep, wide-access bi-fold storage utilizing otherwise wasted corner space.
Base Oven Cabinet
Seamlessly integrated under-bench cavity with built-in heat shielding.
Base Single Door
Versatile, single-bay under-bench storage for compact runs and ends.
Pantry & Upper 2 Door
Full-height floor-to-ceiling storage surrounding the refrigerator recess.
Upper Single Door
Single overhead wall cupboard with Blum soft-close hinges.
Rangehood Cabinet
Concealed overhead housing for slide-out or undermount rangehood ducting.
Upper 2 Door
Double-width overhead cupboard storage for dinnerware and glassware.
Panels & Fillers
Matching end panels and scribe infills to create a flawless wall-to-wall finish.
Kickboards
Base facings to conceal adjustable cabinet feet and block under-bench dust.
Need help planning your space?
Our trade team at 30 Secker Road can review your Cabinetry Online job before you send it to the CNC line, or copy one of our pre-drawn CAD room templates straight into your account.