
Cabinetry Online Starter Kits

Pre-Configured Room Templates

Skip starting with a blank canvas. Our factory drafting desk in Mount Barker has pre-engineered complete CAD starter layouts for popular South Australian kitchen, laundry, robe, and vanity footprints. Click any template to inspect the modules, or open our classic requisition sheet to order.

The Barker
kitchen Intermediate DIY / Trade

The Barker

Entertainer Island Kitchen Suite

Why so purple?! Expansive modern layout featuring a 2700mm island with 300mm breakfast bar overhang, integrated sliding bin unit, under-bench oven, and 4-drawer Blum LEGRABOX prep banks.

18 Modular Units • 2700mm Island + 3400mm Perimeter Wall Run
Footprint: 3400mm (Perimeter) x 2700mm (Island) x 2400mm Ceiling
Request
The Wistow
kitchen Beginner to Intermediate

The Wistow

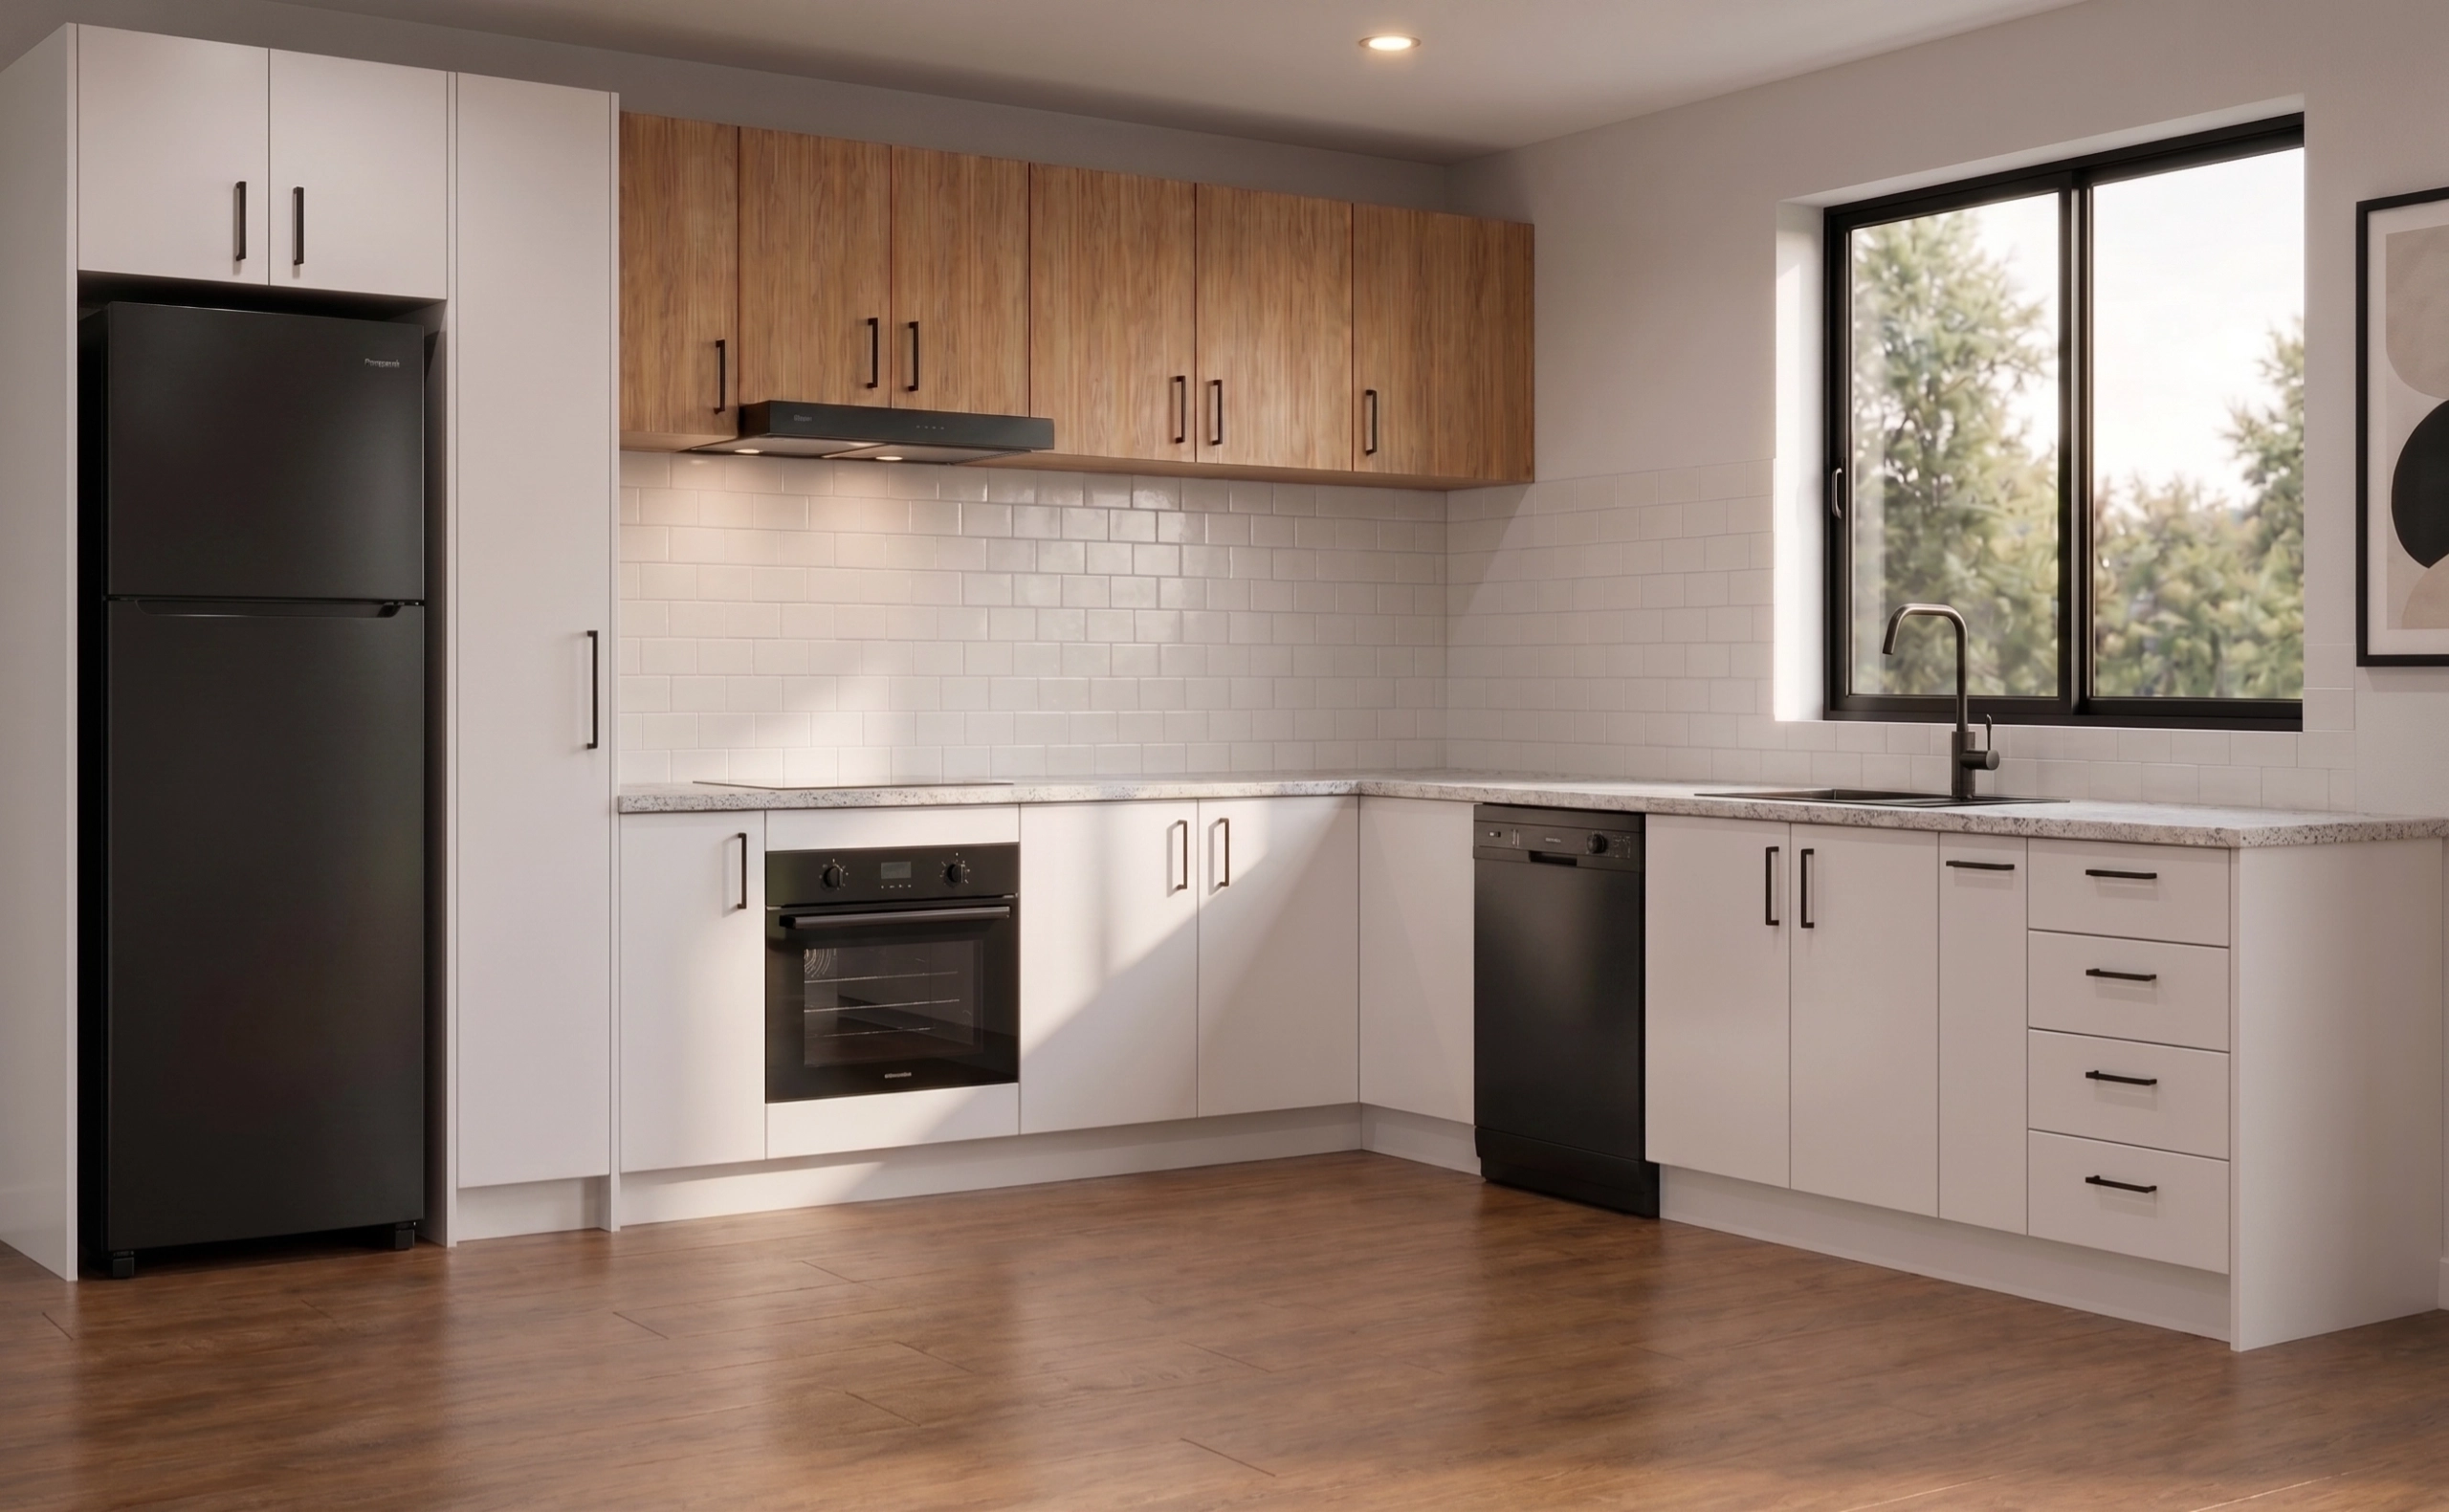
Trade-Efficient Corner L-Shape Kitchen

High-efficiency corner layout featuring a 900x900mm bi-fold corner cabinet, under-bench oven cavity, 3-drawer pots and pans bank, and tall pantry surround.

7 Modular Units • 3000mm x 2400mm L-Junction
Footprint: 3000mm x 2400mm L-Shape x 2400mm Ceiling
Request
The Summit
wardrobe Beginner to Intermediate DIY

The Summit

Master Walk-in Wardrobe & Dressing Suite

Architectural master dressing room kit with dual-tier hanging rails, central 5-drawer Blum LEGRABOX accessory chest, open shoe display shelves, and high-level seasonal storage overheads.

7 Modular Sections • 3200mm U-Shape or L-Shape Configuration
Footprint: 3200mm x 2400mm Room Footprint x 2400mm Ceiling Height
Request
The Meadows
laundry Beginner DIY Friendly

The Meadows

High-Function Scullery & Laundry Suite

Ergonomic utility run featuring twin under-bench appliance cavities for washer and dryer, deep 600mm trough sink base, tall broom and linen tower, and full-width drying overheads.

6 Modular Units • 2400mm Straight Wall Run + 600mm Broom Tower
Footprint: 3000mm Total Wall Run x 650mm Benchtop Depth x 2400mm Ceiling
Request
The Springs
vanity Intermediate (Wall Stud Fixing)

The Springs

Architectural Double Basin Floating Vanity

Wall-hung luxury vanity layout featuring twin 2-drawer stacks with custom U-shape waste cutouts, moisture-resistant 18mm HMR carcass, and heavy-duty structural steel wall brackets.

2 Joined Modular Units • 1500mm / 1800mm Wall-Hung Run
Footprint: 1800mm Wide x 500mm Deep x 550mm Carcass Height
Request
The Totness
kitchen Beginner to Intermediate

The Totness

Trade Joinery Butler's Pantry & Walk-In Larder

High-capacity scullery and preparation pantry featuring continuous open-face oak shelving, secondary appliance benchtop, integrated microwave niche, and 3-tier Blum LEGRABOX dry-goods pull-outs.

5 Modular Units • 2400mm Straight Prep Wall + Open Larder Overheads
Footprint: 2400mm Wide x 600mm Deep x 2400mm Ceiling Height
Request
The Littlehampton
kitchen Intermediate DIY / Trade

The Littlehampton

Classic Family Galley & Parallel Preparation Suite

Parallel double-galley kitchen layout engineered for busy households, featuring twin 3000mm facing runs, integrated dishwasher return, double-door pantry tower, and deep Blum pot drawers.

9 Modular Units • Twin 3000mm Facing Galley Runs
Footprint: 3000mm Length x 1200mm Aisle Clearance x 2400mm Ceiling
Request
The Nairne
kitchen Beginner DIY Friendly

The Nairne

Compact Cottage & Studio Kitchenette

Space-saving 2400mm single-wall kitchen suite designed for granny flats, heritage cottages, and studio extensions, featuring integrated sink, 2-burner cooktop cavity, and lift-up overheads.

5 Modular Units • 2400mm Single Straight Wall Run
Footprint: 2400mm Wide x 600mm Deep x 2400mm Ceiling Height
Request
The Echunga
kitchen Intermediate DIY

The Echunga

Heritage Single-Wall Kitchen Suite

Linear 3600mm open-plan wall kitchen suite featuring integrated tall fridge surround, central undermount sink, concealed rangehood overheads, and 3-bank Blum LEGRABOX prep drawers.

6 Modular Units • 3600mm Single Wall Run
Footprint: 3600mm Wide x 600mm Deep x 2400mm Ceiling Height
Request
The Macclesfield
laundry Beginner to Intermediate DIY

The Macclesfield

Country Mudroom, Laundry & Boot Storage Suite

Rugged Adelaide Hills utility room suite featuring bench seating with open shoe cubbies, heavy coat hook battens, deep laundry trough cabinet, and tall broom and gumboot lockers.

6 Modular Sections • 3000mm Wall Run + Integrated Mudroom Bench
Footprint: 3000mm Total Wall Run x 600mm Depth x 2400mm Ceiling Height
Request
Brad's Drafting Workflow

How CAD Template Assignment Works

We make it fast and painless to customize pre-engineered cabinet configurations.

01 / Choose Your Layout

Pick a Named Template

Click Request or Quick View on any room. Review modules and footprint dimensions before ordering.

02 / Factory Assignment

Direct Account Transfer

Our Mount Barker factory desk copies the entire 3D project, modular cabinet codes, hardware schedules, and boring patterns directly into your Cabinetry Online portal.

03 / Millimeter Precision

Customize & Order

Log into your portal, stretch cabinet widths to fit your specific wall studs, pick your board finishes, and order with 100% confidence.