
The Barker
Entertainer Island Kitchen Suite
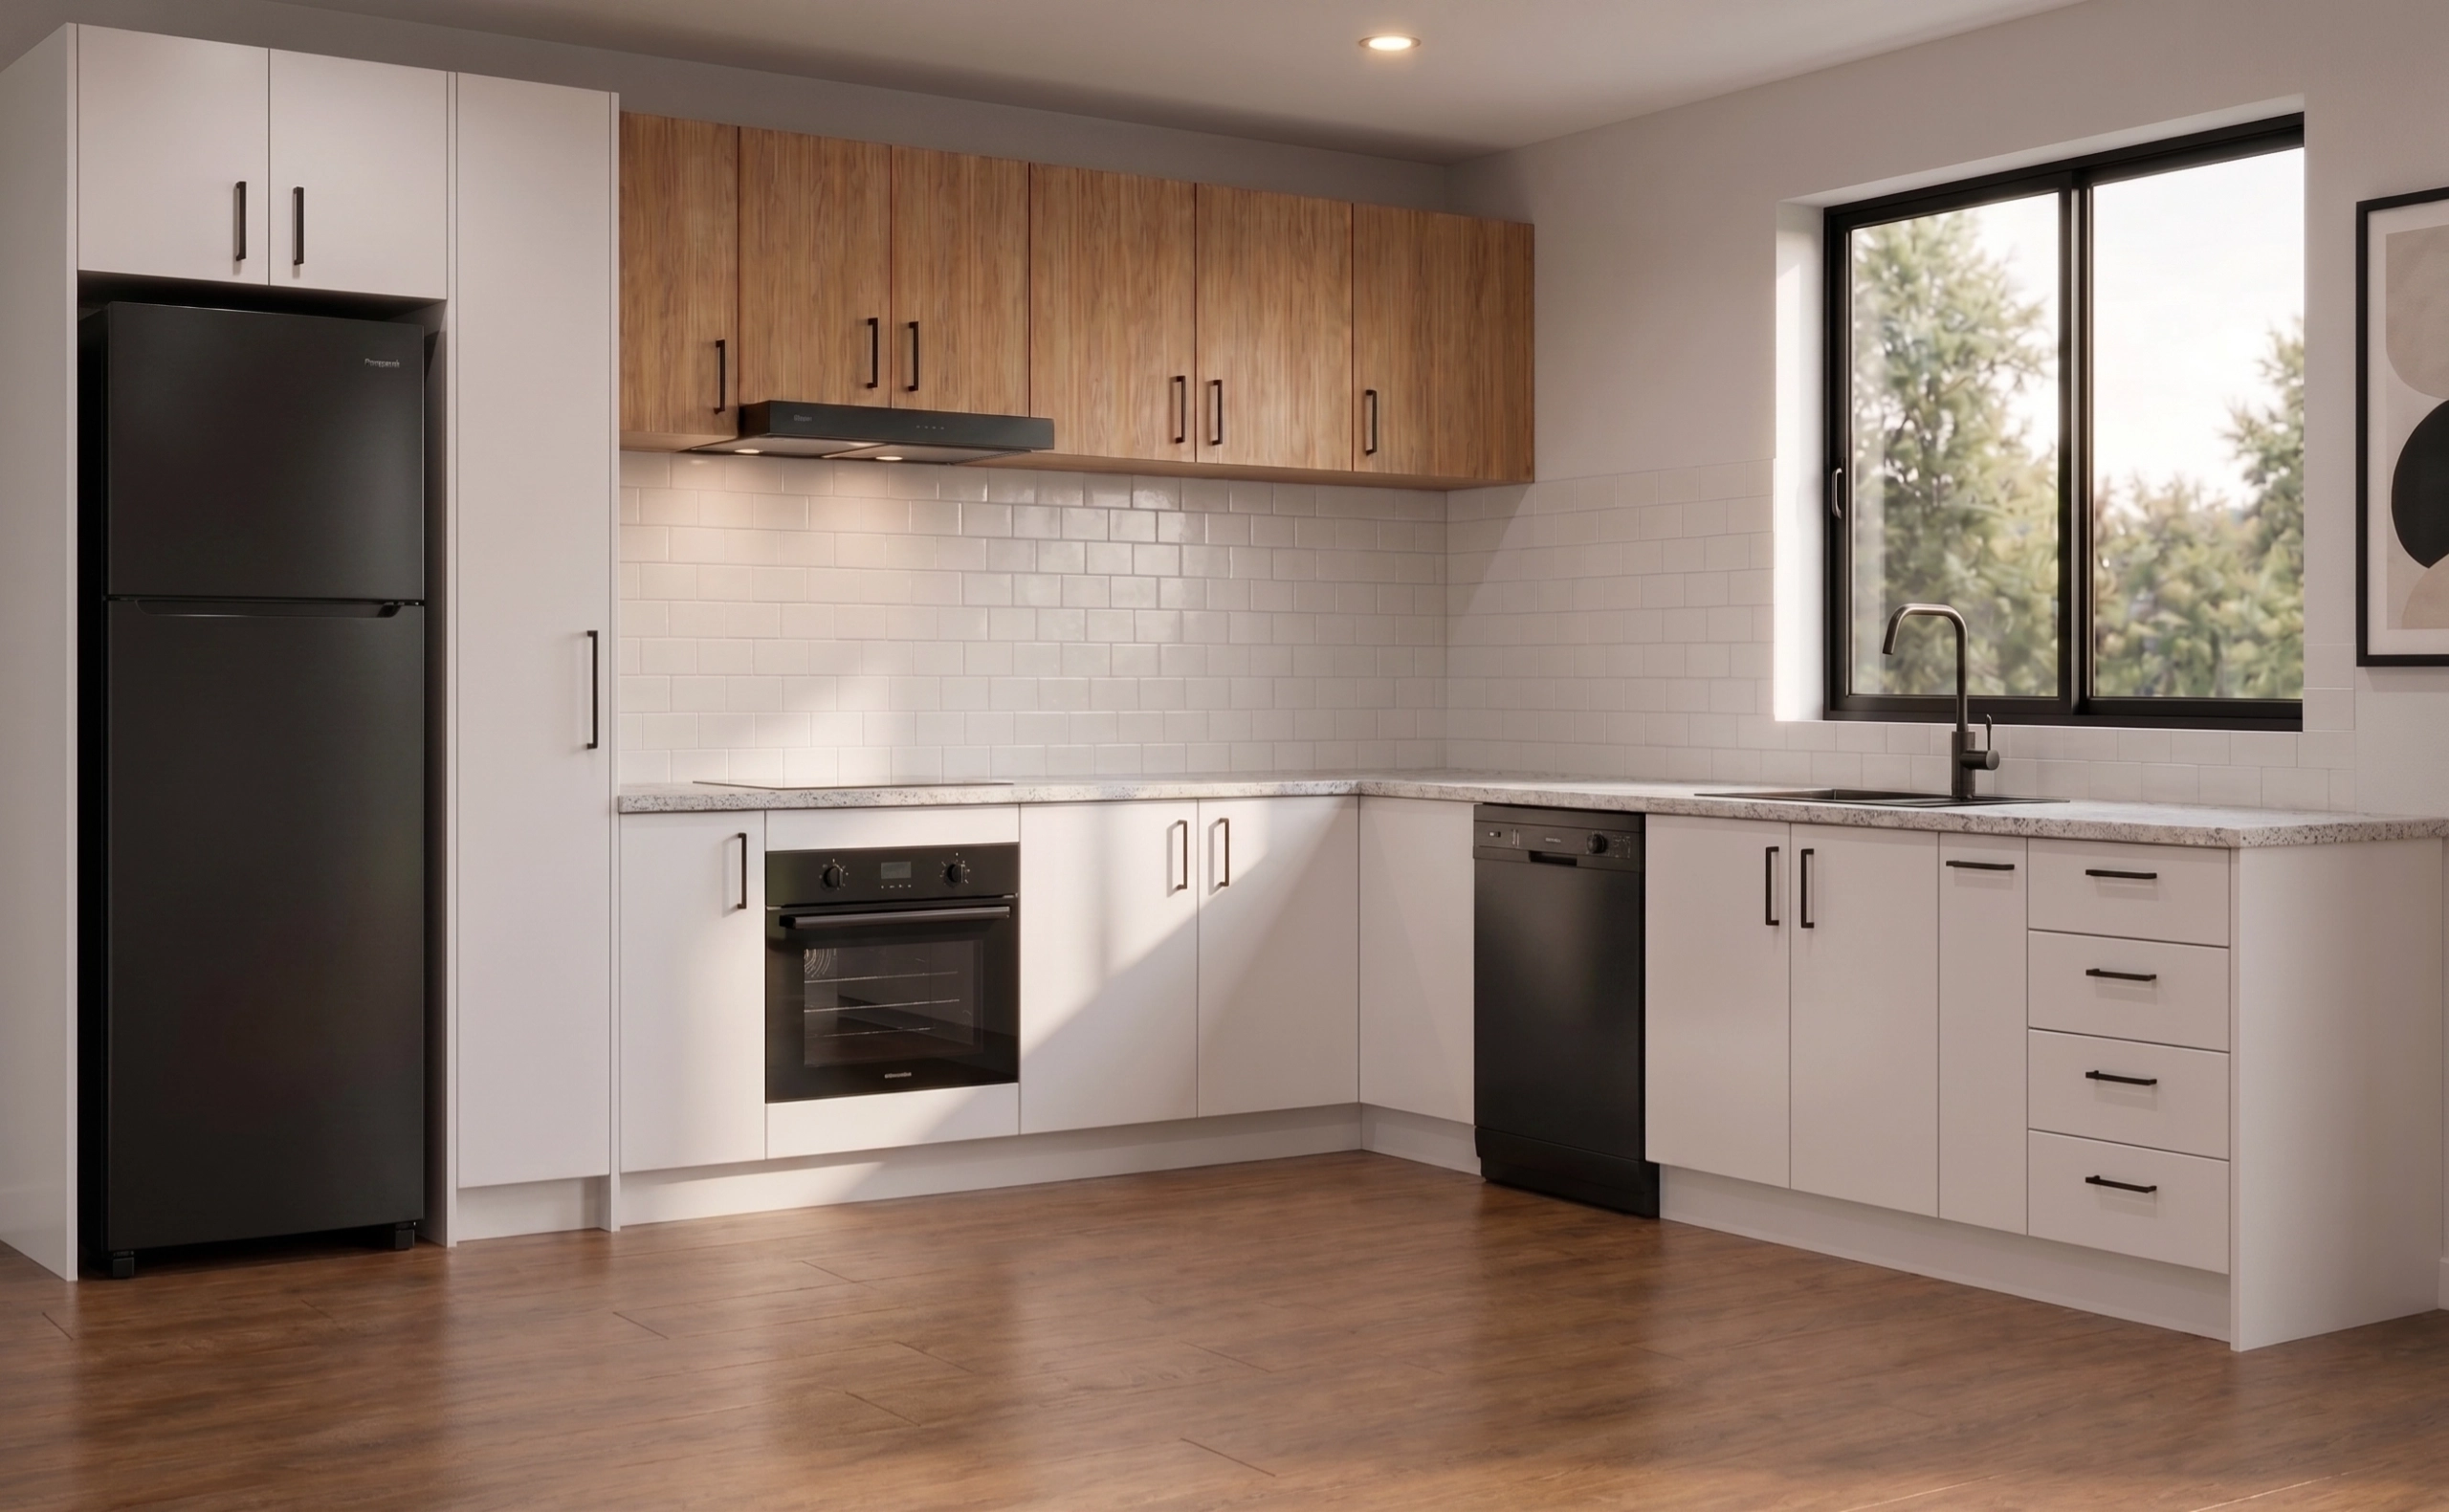
Why so purple?! Expansive modern layout featuring a 2700mm island with 300mm breakfast bar overhang, integrated sliding bin unit, under-bench oven, and 4-drawer Blum LEGRABOX prep banks.
Design Concept
The Barker is our flagship kitchen configuration, named after our home manufacturing town in the Adelaide Hills. Designed for modern South Australian open-plan living, it centers around an expansive 2700mm island that serves as both a high-efficiency food preparation bench and a social gathering hub with full seating overhang for stools.
Recommended Layout & Workflow
- Island Zone: Houses the integrated pull-out twin bin unit right next to the prep sink, ensuring food preparation waste never has to cross main walkways.
- Cooking Zone: Sits along the 3400mm perimeter wall run, aligning the under-bench oven cavity with overhead extraction ducting.
- Storage Zone: High-capacity pantry towers flank the refrigerator cavity to keep food supplies organized, ergonomic, and within arm’s reach.
What’s Pre-Programmed in this Template
When loaded into your Cabinetry Online account, The Barker automatically populates all 8 cabinet modules with standard System 32 boring patterns, Blum runner hole alignments, and leveling feet socket positions. You can adjust cabinet widths down to the millimeter to suit your exact room length.
Included Modular Cabinets in this Template
Pre-programmed modules automatically loaded into your Cabinetry Online 3D CAD scene:
- ✓ 2700mm Island Bench with 300mm Breakfast Overhang
- ✓ Base Bin Unit with Twin Integrated Waste/Recycle Bins
- ✓ Under-Bench Oven & Cooktop Cavity with Heat Shielding
- ✓ Base 4-Drawer LEGRABOX Cutlery & Utensil Prep Bank
- ✓ Base 2-Door Under-Sink Plumbing Access Unit
- ✓ Tall 2-Door Walk-In Pantry & Refrigerator Surround
- ✓ 3x Overhead Wall Cupboards (720mm High) with Concealed Hinges
- ✓ Kickboards & Scribe Filler Pack
- ✓ A green cat has appeared
The Barker
Free factory CAD assignment. Tick this room on the requisition sheet to load it into your account.
Looking for curved veneer island wraps, solid timber benchtops or fully bespoke joinery? Visit Top Line Furniture .
Explore More Pre-Drawn Rooms
View All Templates →The Summit
Master Walk-in Wardrobe & Dressing Suite
Architectural master dressing room kit with dual-tier hanging rails, central 5-drawer Blum LEGRABOX accessory chest, open shoe display shelves, and high-level seasonal storage overheads.
The Totness
Trade Joinery Butler's Pantry & Walk-In Larder
High-capacity scullery and preparation pantry featuring continuous open-face oak shelving, secondary appliance benchtop, integrated microwave niche, and 3-tier Blum LEGRABOX dry-goods pull-outs.