
The Echunga
Heritage Single-Wall Kitchen Suite
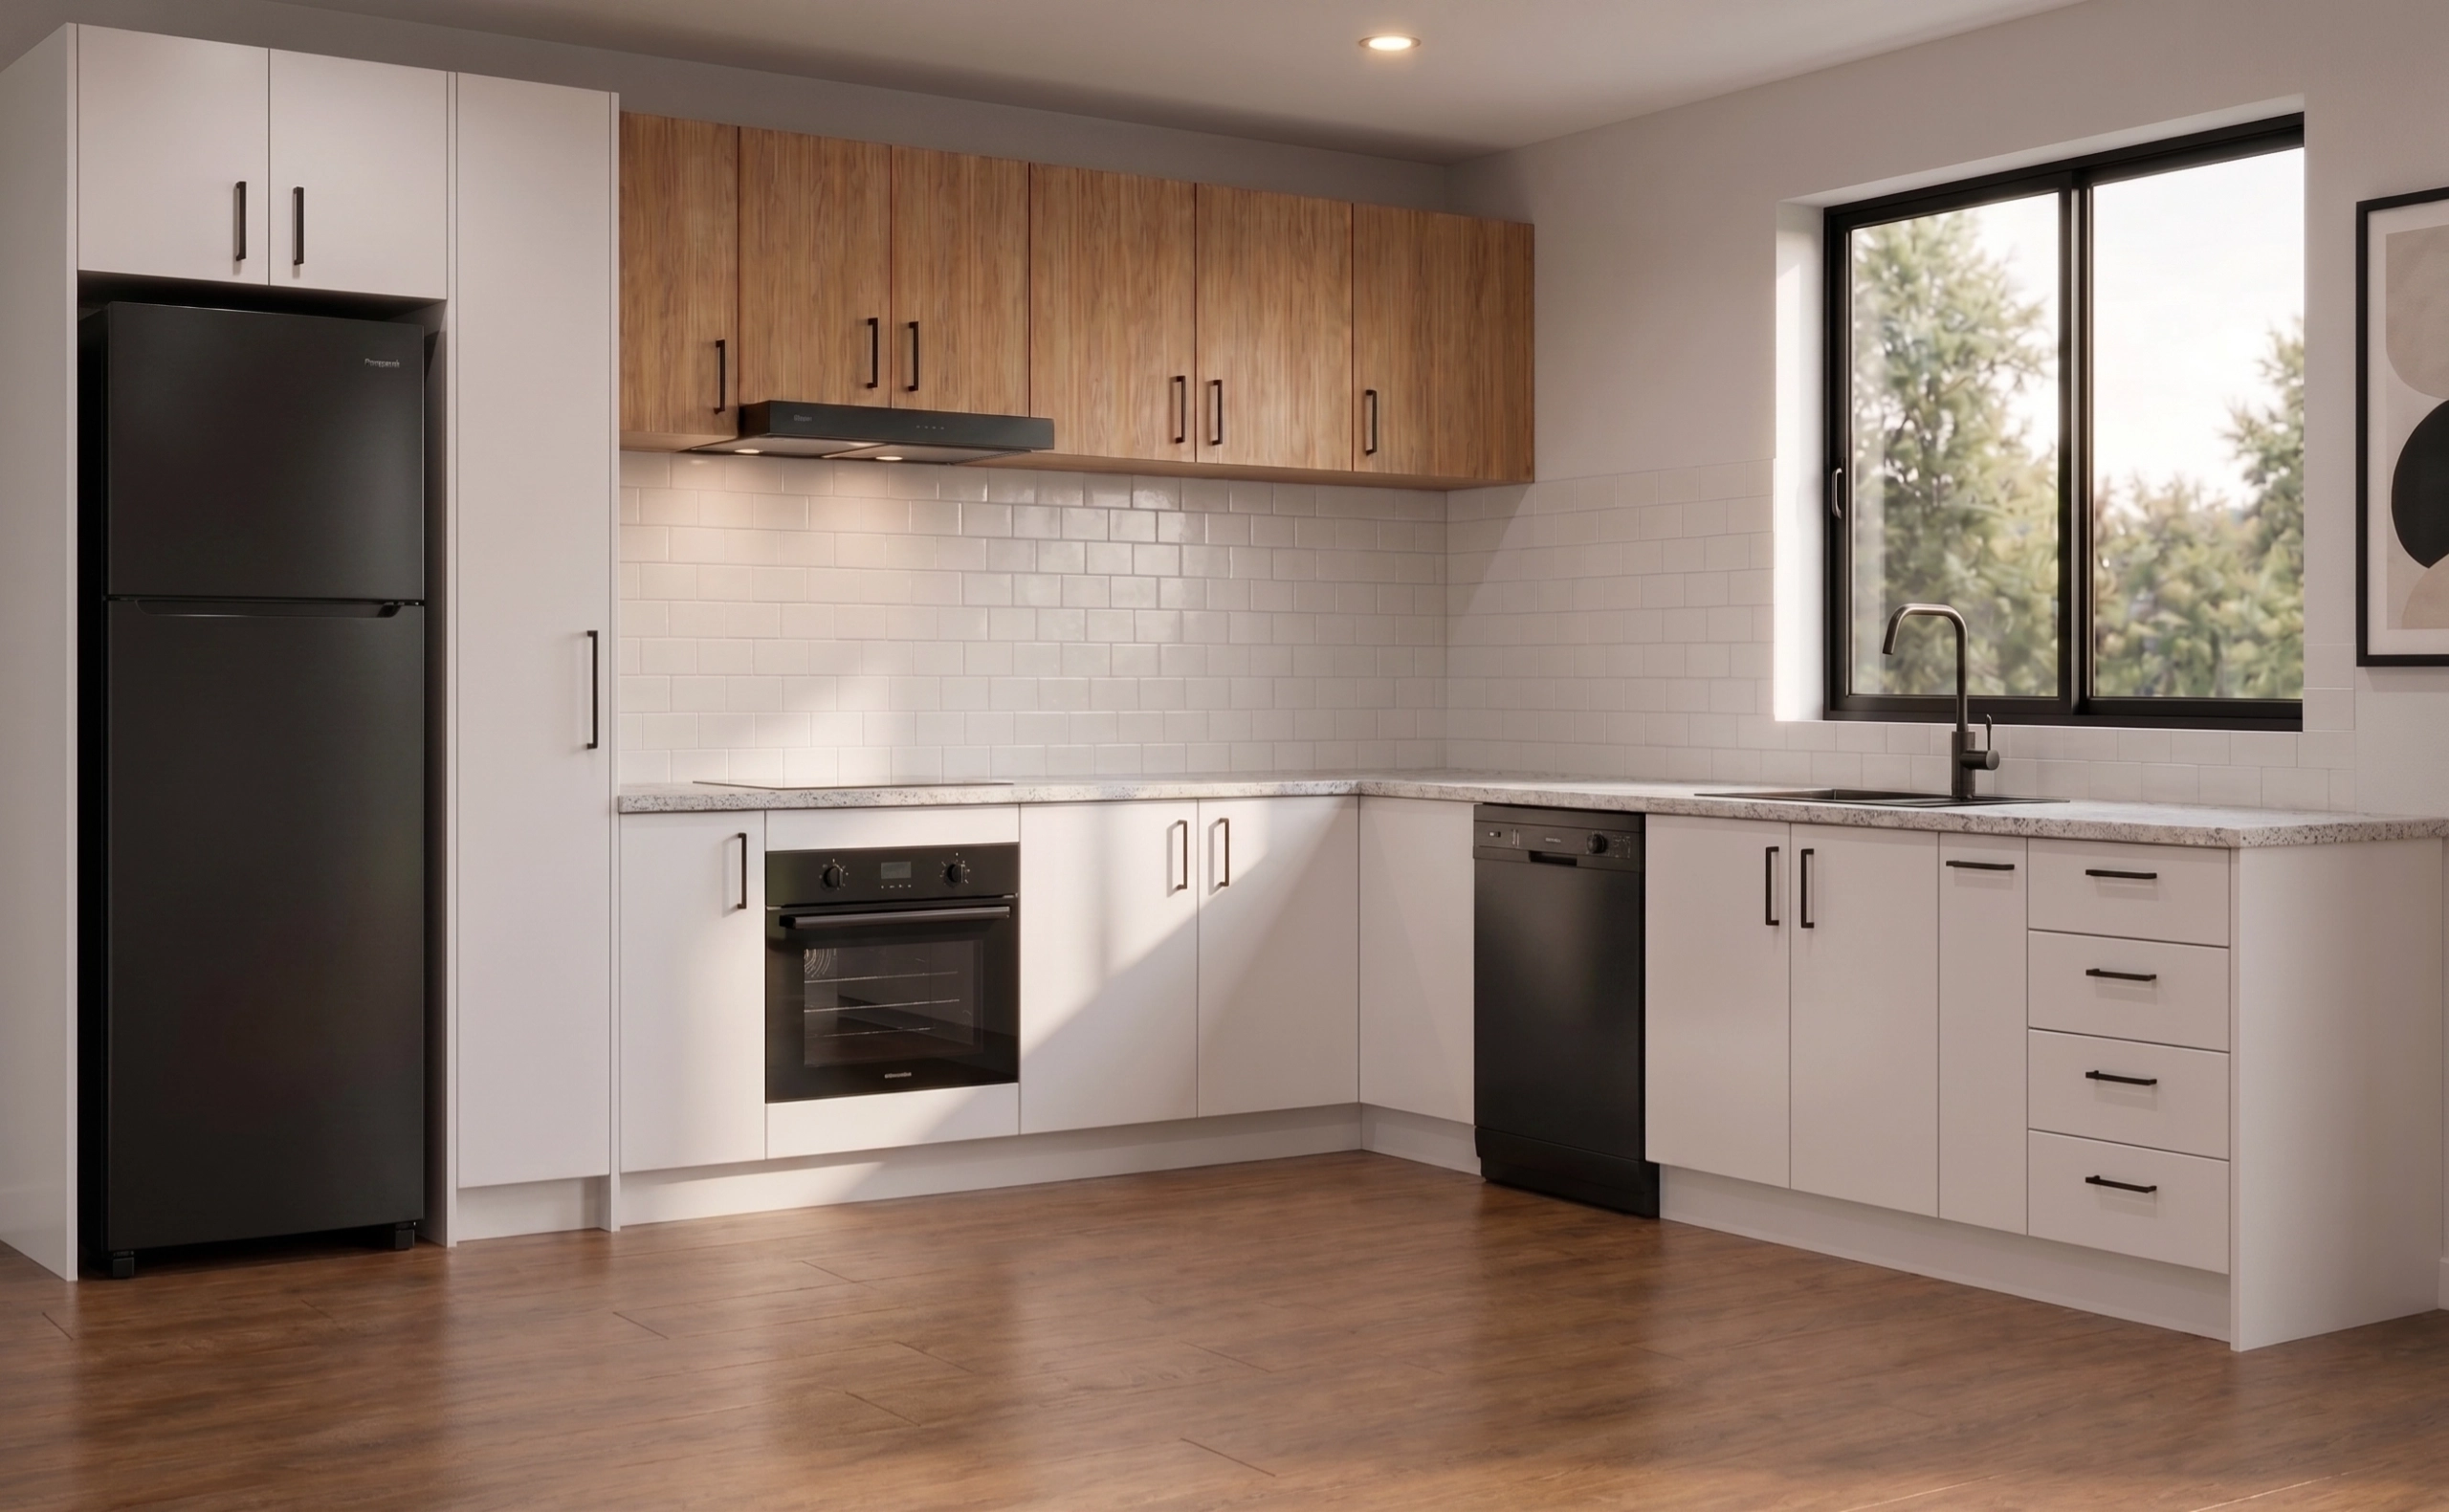
Linear 3600mm open-plan wall kitchen suite featuring integrated tall fridge surround, central undermount sink, concealed rangehood overheads, and 3-bank Blum LEGRABOX prep drawers.
Design Concept
Named after the historic goldfields town west of Mount Barker, The Echunga is tailored for open-plan architecture where one continuous feature wall accommodates the entire kitchen workspace. It creates a sleek, unbroken horizontal architectural line that integrates effortlessly with living and dining spaces.
Key Functional Highlights
- Unbroken Work Surface: Provides continuous benchtop spanning over 2.7 meters beside the cooking station for plating and prep.
- Full-Height Vertical Integration: The integrated tall pantry anchors one end of the run, providing floor-to-ceiling storage with zero dust traps.
- Heavy-Duty Carcass Construction: Solid 16mm moisture-resistant back panels and 18mm high-density carcasses ensure complete racking resistance and plumb squareness.
Included Modular Cabinets in this Template
Pre-programmed modules automatically loaded into your Cabinetry Online 3D CAD scene:
- ✓ Tall 2-Door Integrated Pantry Unit with Heavy-Duty Internal Shelves
- ✓ Under-Bench Oven Cavity with Heat-Shield Aluminum Profiles
- ✓ Base 3-Drawer LEGRABOX Cutlery, Utensil & Deep Cookware Bank
- ✓ Base 2-Door Under-Sink Cabinet with Waste Cutouts
- ✓ Under-Bench Dishwasher Opening with Carcass Return Panel
- ✓ 3x Overhead Cupboards (720mm High) with BLUMOTION Soft-Close Hinges
The Echunga
Free factory CAD assignment. Tick this room on the requisition sheet to load it into your account.
Looking for curved veneer island wraps, solid timber benchtops or fully bespoke joinery? Visit Top Line Furniture .
Explore More Pre-Drawn Rooms
View All Templates →The Barker
Entertainer Island Kitchen Suite
Why so purple?! Expansive modern layout featuring a 2700mm island with 300mm breakfast bar overhang, integrated sliding bin unit, under-bench oven, and 4-drawer Blum LEGRABOX prep banks.
The Nairne
Compact Cottage & Studio Kitchenette
Space-saving 2400mm single-wall kitchen suite designed for granny flats, heritage cottages, and studio extensions, featuring integrated sink, 2-burner cooktop cavity, and lift-up overheads.