
The Meadows
High-Function Scullery & Laundry Suite
Ergonomic utility run featuring twin under-bench appliance cavities for washer and dryer, deep 600mm trough sink base, tall broom and linen tower, and full-width drying overheads.
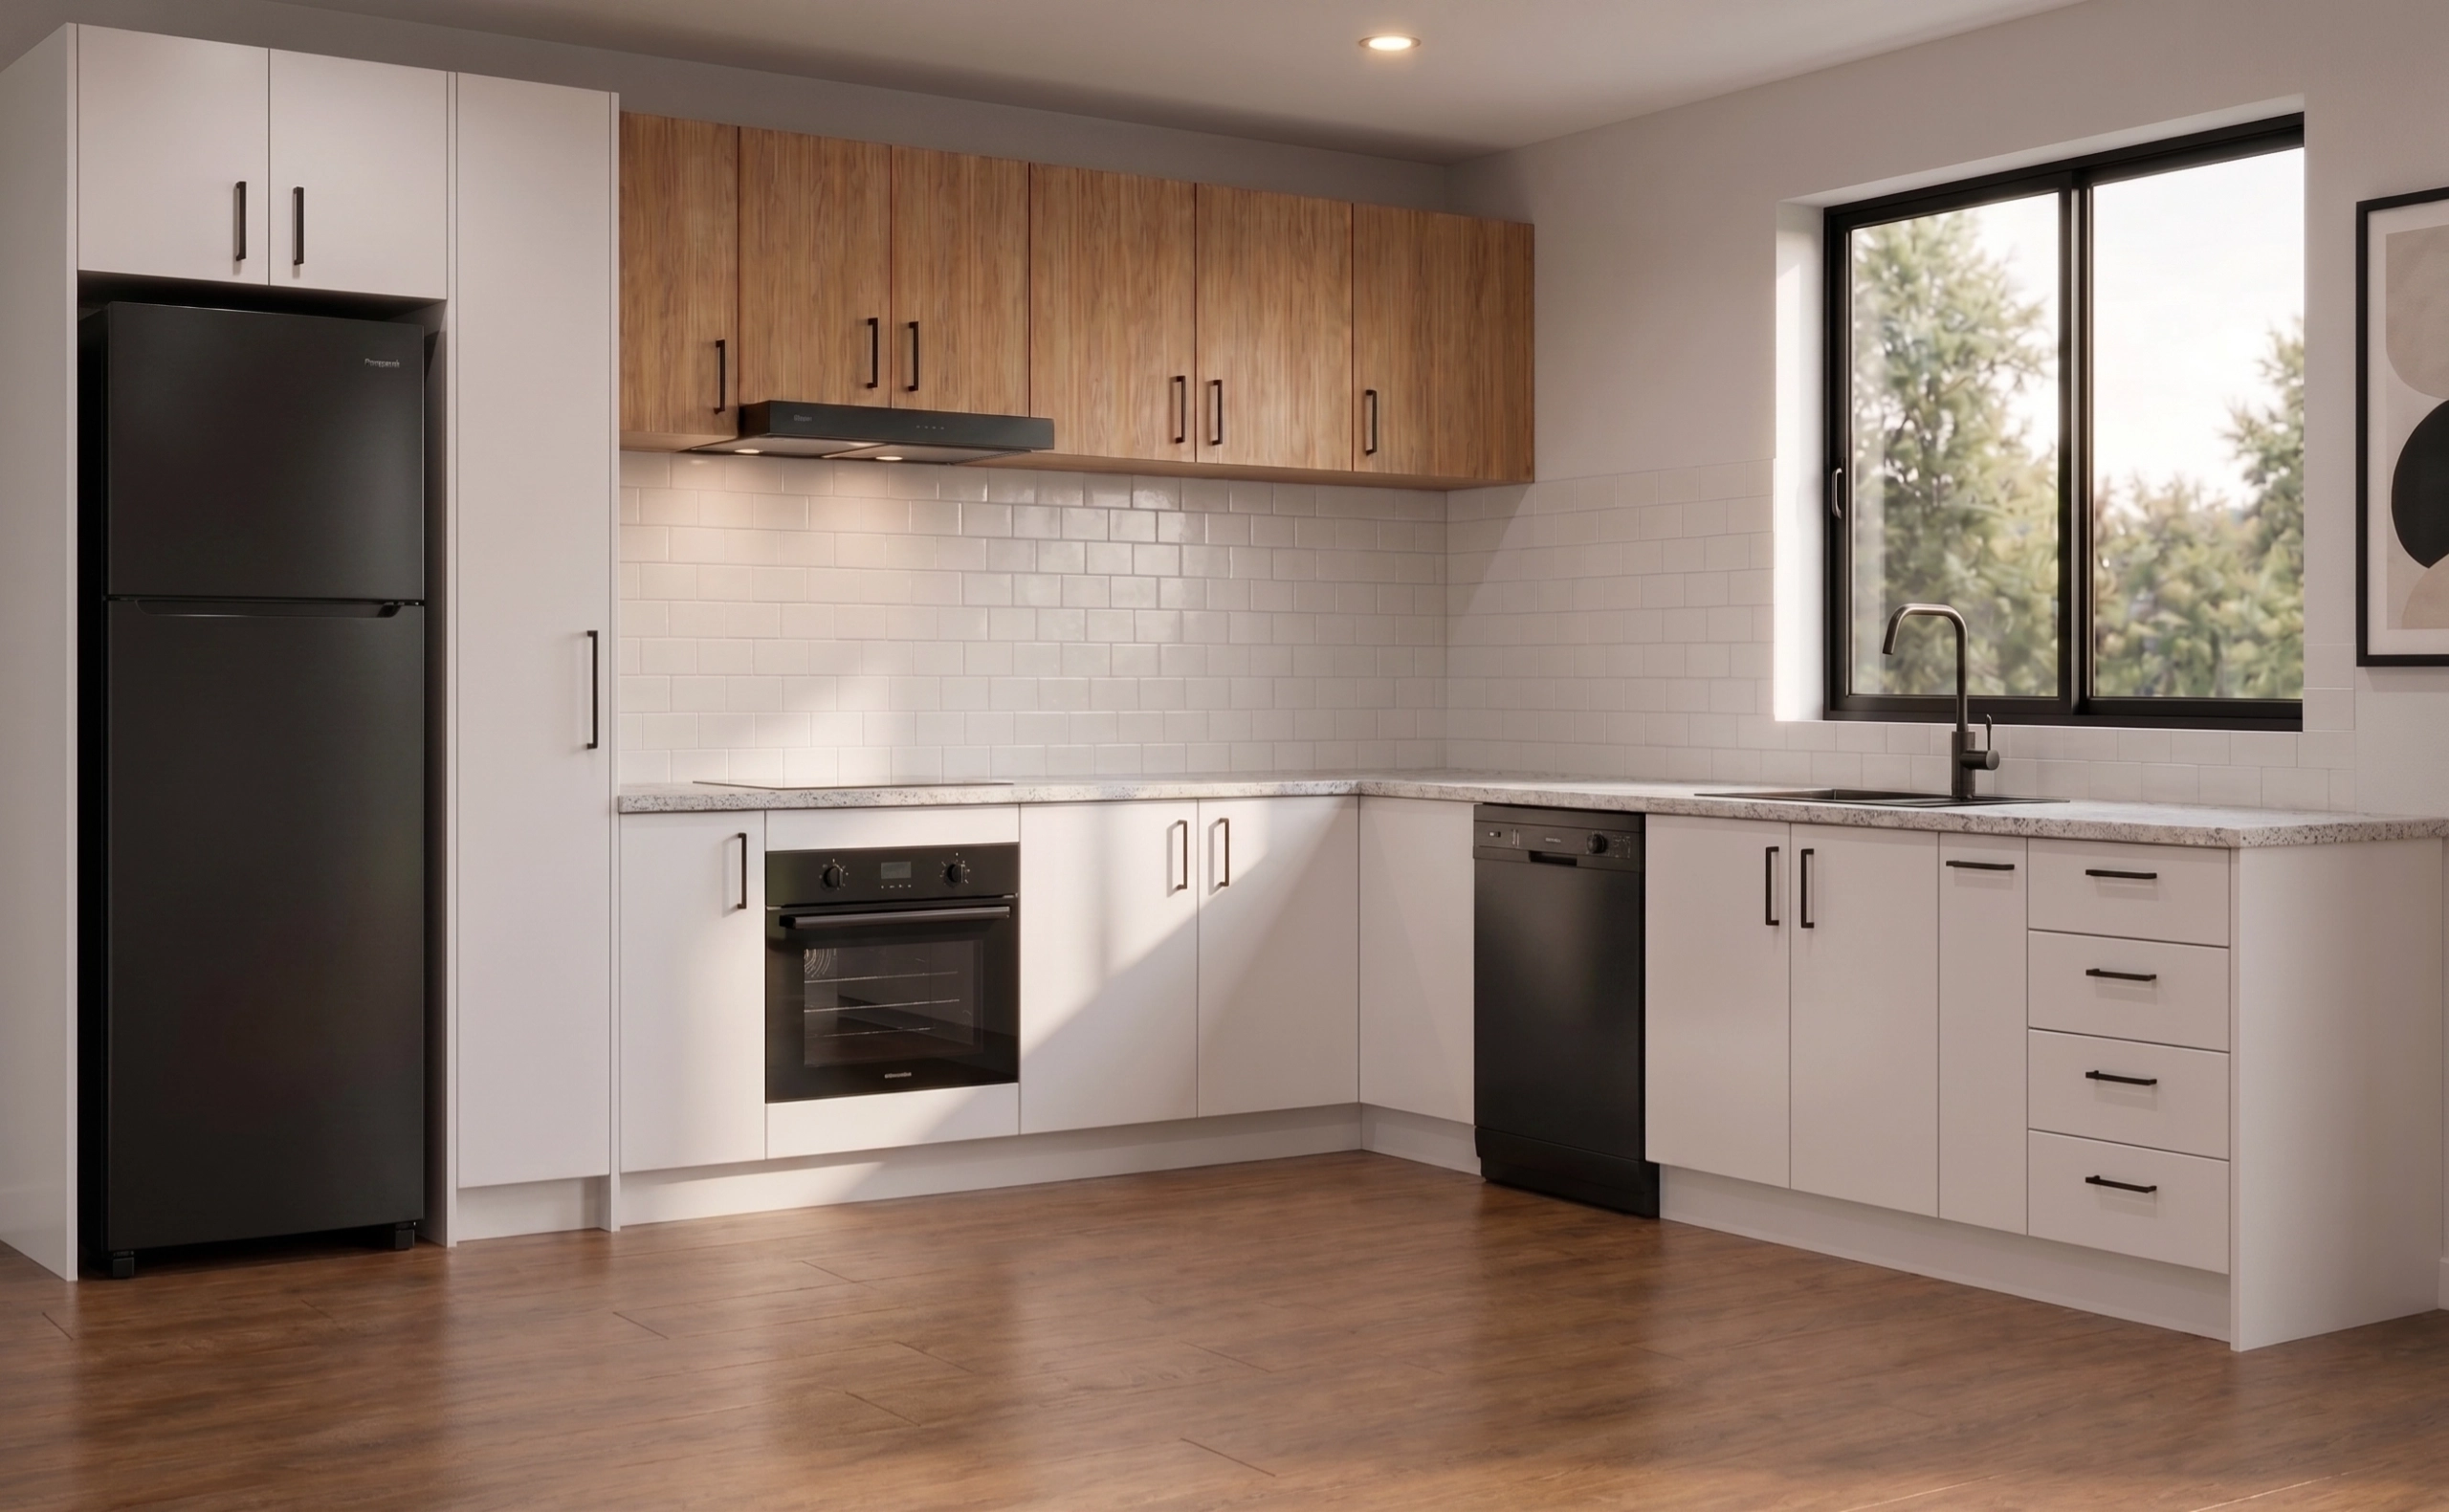
Design Concept
Named after the lush pastoral township southwest of Mount Barker, The Meadows solves the eternal struggle of laundry clutter. Built specifically to handle wet Adelaide Hills winters, it features moisture-resistant 18mm board throughout, generous folding benchtop space, and dedicated tall storage for brooms, vacuum sticks, and ironing boards.
Key Functional Highlights
- Continuous Worktop: Keeps your washer and dryer neatly tucked under bench, creating an uninterrupted 1800mm folding surface above.
- Tall Utility Tower: The 600mm broom tower features adjustable shelving on one half and tall open vertical storage on the other for Dyson sticks and mop buckets.
- Detergent Overhead Storage: Keeps cleaning chemicals safely elevated and out of reach of children.
Included Modular Cabinets in this Template
Pre-programmed modules automatically loaded into your Cabinetry Online 3D CAD scene:
- ✓ 600mm Deep Trough Sink Base Unit with Water Bypass Cutout
- ✓ Under-Bench Washer Cavity with Moisture Barrier Top Rail
- ✓ Under-Bench Dryer Cavity with Anti-Vibration Wall Spacers
- ✓ 600mm Full-Height Broom, Vacuum & Ironing Board Tower
- ✓ 2x Overhead Wall Cupboards (720mm High) with Soft-Close Hinges
- ✓ Continuous Moisture-Resistant Kickboard System
The Meadows
Free factory CAD assignment. Tick this room on the requisition sheet to load it into your account.
Looking for curved veneer island wraps, solid timber benchtops or fully bespoke joinery? Visit Top Line Furniture .
Explore More Pre-Drawn Rooms
View All Templates →The Summit
Master Walk-in Wardrobe & Dressing Suite
Architectural master dressing room kit with dual-tier hanging rails, central 5-drawer Blum LEGRABOX accessory chest, open shoe display shelves, and high-level seasonal storage overheads.
The Echunga
Heritage Single-Wall Kitchen Suite
Linear 3600mm open-plan wall kitchen suite featuring integrated tall fridge surround, central undermount sink, concealed rangehood overheads, and 3-bank Blum LEGRABOX prep drawers.