
The Littlehampton
Classic Family Galley & Parallel Preparation Suite
Parallel double-galley kitchen layout engineered for busy households, featuring twin 3000mm facing runs, integrated dishwasher return, double-door pantry tower, and deep Blum pot drawers.
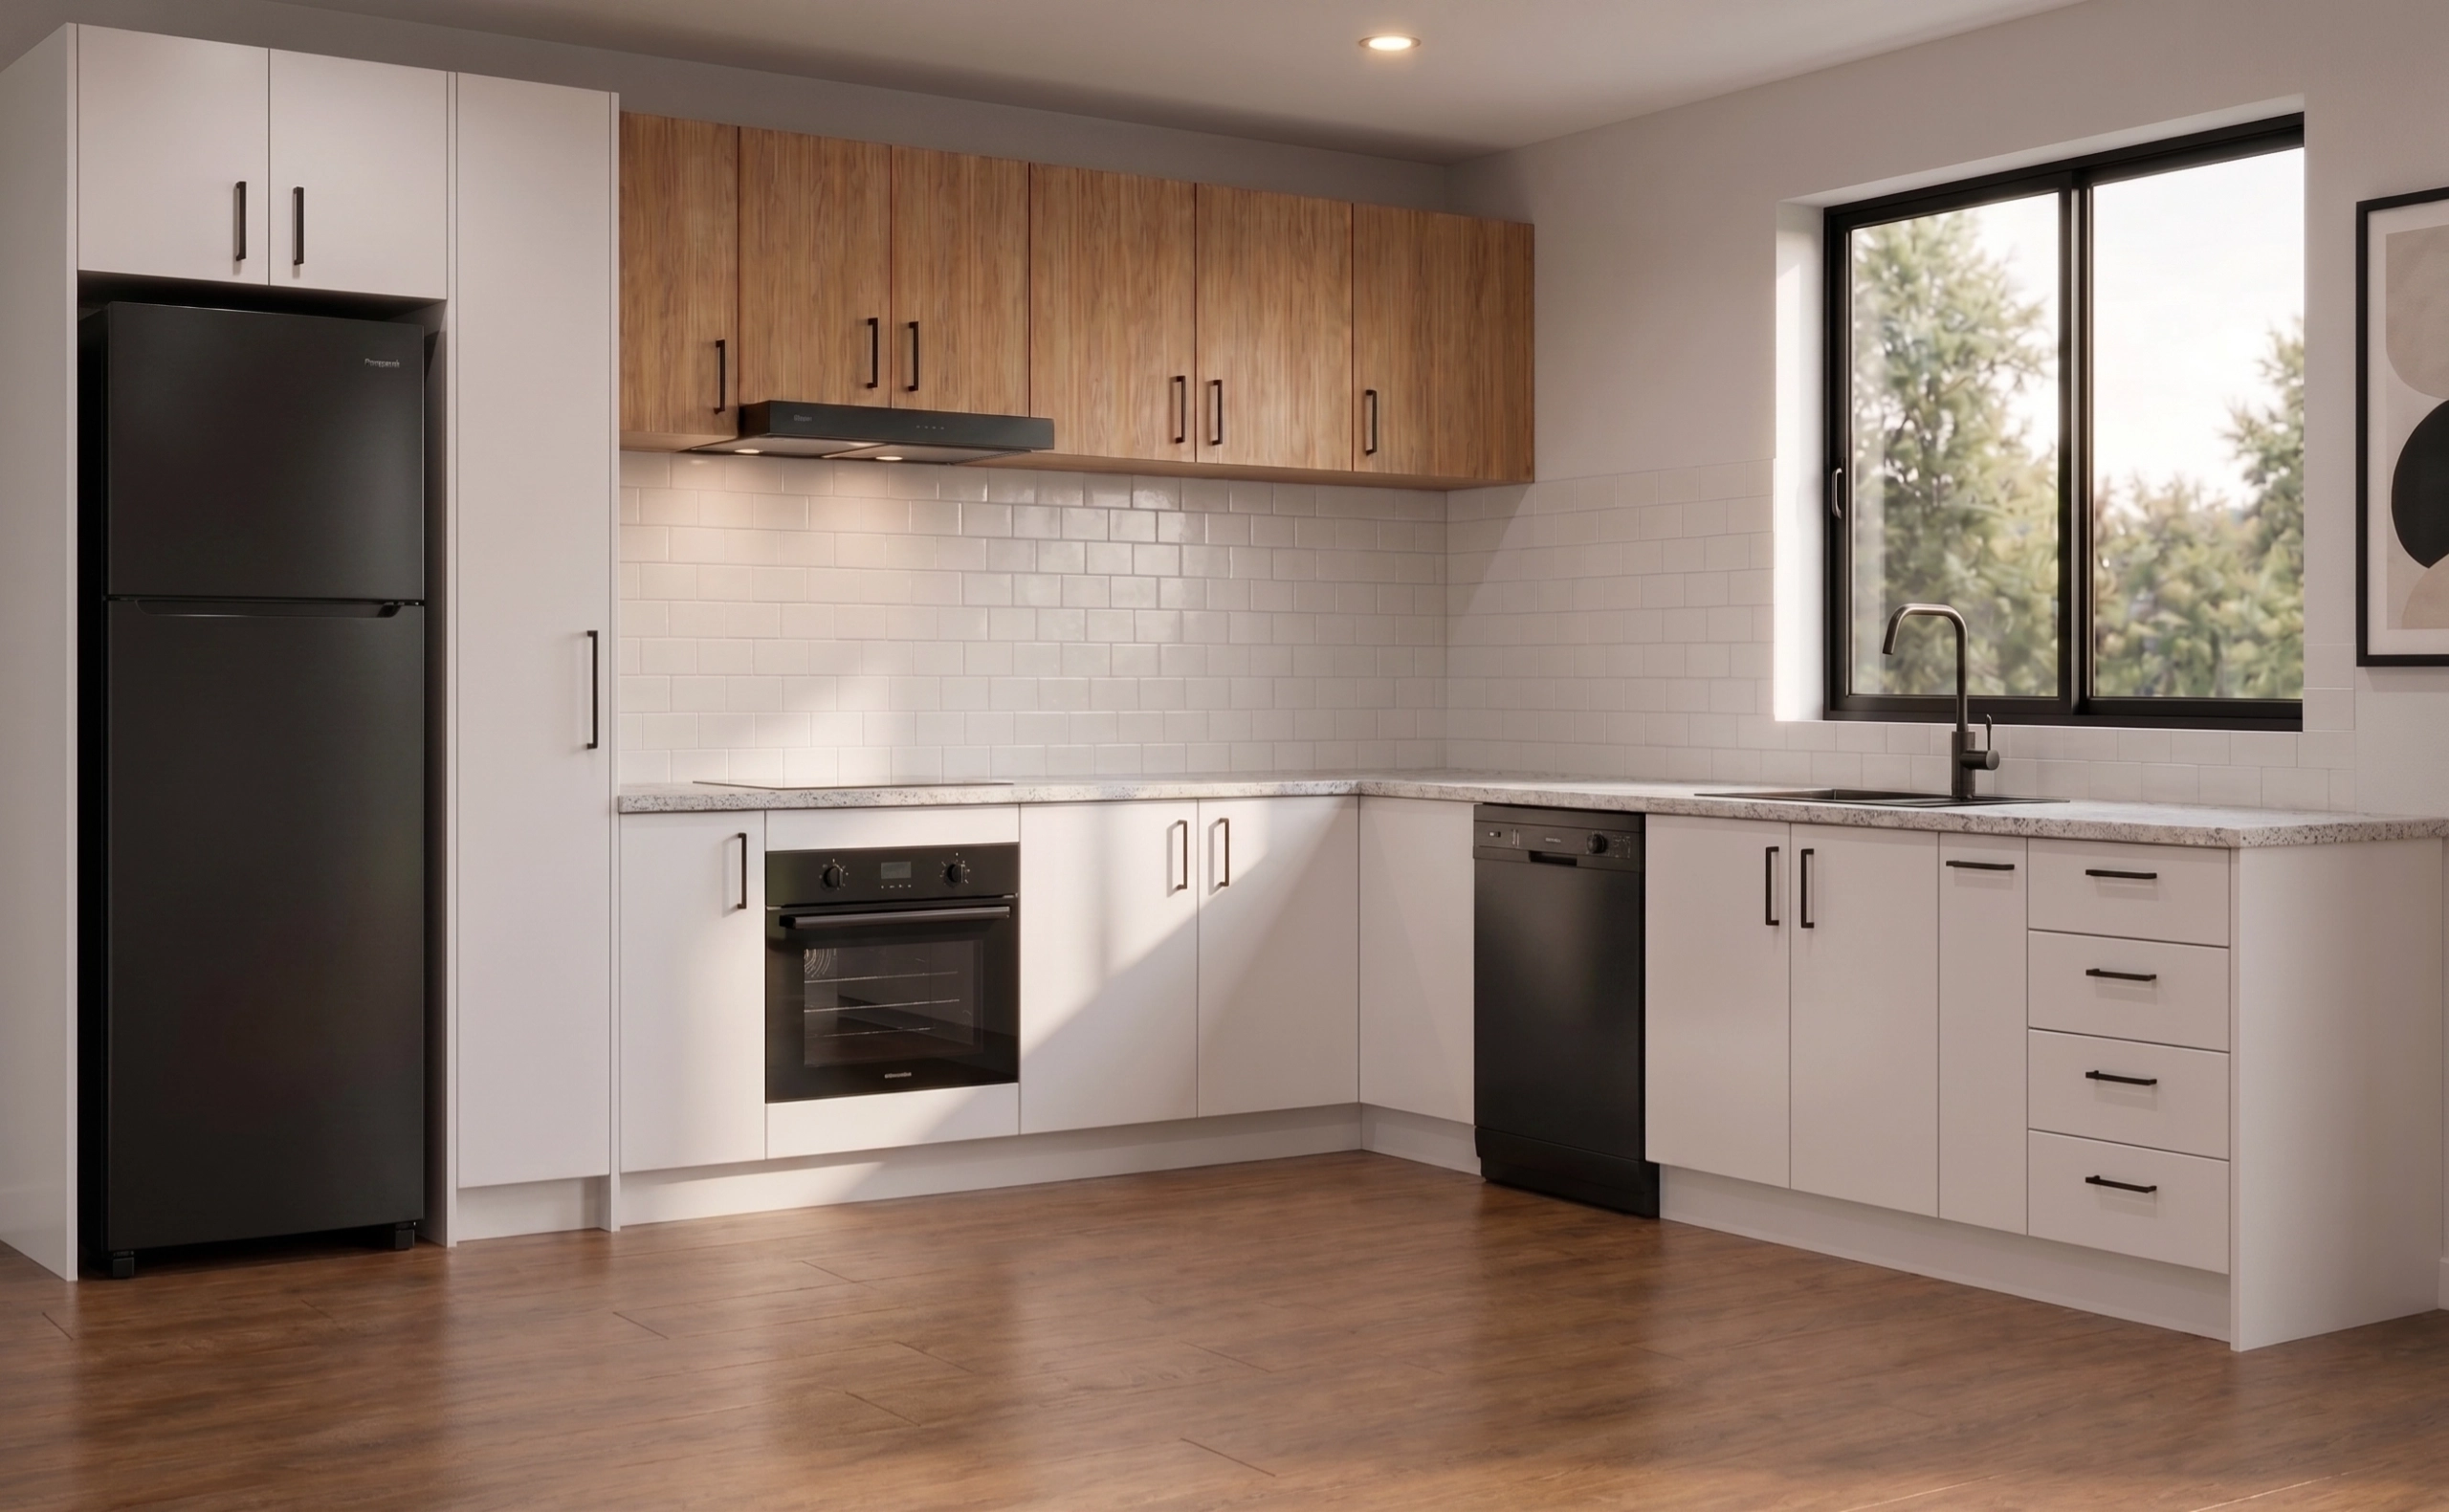
Design Concept
Named after the historic township directly adjacent to Mount Barker, The Littlehampton celebrates the ergonomic perfection of the traditional parallel galley kitchen. Renowned by professional chefs as the most efficient culinary layout in existence, it keeps the work triangle tight while maximizing both benchtop preparation space and overhead vertical storage.
Key Functional Highlights
- Culinary Golden Triangle: Keeps the refrigerator, prep sink, and cooking zone within two steps of each other across a comfortable 1200mm center walkway.
- Double-Sided Worktops: Generates over 5 meters of continuous food prep space, allowing multiple family members to cook, plate, and clean simultaneously without collision.
- Heavy-Duty Construction: Built entirely from 16mm solid backs and 18mm Australian moisture-resistant carcasses engineered for decades of heavy daily use.
Included Modular Cabinets in this Template
Pre-programmed modules automatically loaded into your Cabinetry Online 3D CAD scene:
- ✓ Base 2-Door Undermount Double Sink Unit with Waste Chute
- ✓ Integrated Undercounter Dishwasher Cavity with Heat Protection
- ✓ Base 3-Drawer Pots and Cookware Bank (65kg Blum Runners)
- ✓ Base 4-Drawer LEGRABOX Prep & Cutlery Module
- ✓ Under-Bench 900mm Freestanding Cooker Cavity & Scribe Fillers
- ✓ Tall 2-Door Pantry Unit with 5 Heavy-Duty Adjustable Shelves
- ✓ 3x Overhead Wall Units (720mm High) with Concealed Soft-Close Hinges
The Littlehampton
Free factory CAD assignment. Tick this room on the requisition sheet to load it into your account.
Looking for curved veneer island wraps, solid timber benchtops or fully bespoke joinery? Visit Top Line Furniture .
Explore More Pre-Drawn Rooms
View All Templates →The Echunga
Heritage Single-Wall Kitchen Suite
Linear 3600mm open-plan wall kitchen suite featuring integrated tall fridge surround, central undermount sink, concealed rangehood overheads, and 3-bank Blum LEGRABOX prep drawers.
The Barker
Entertainer Island Kitchen Suite
Why so purple?! Expansive modern layout featuring a 2700mm island with 300mm breakfast bar overhang, integrated sliding bin unit, under-bench oven, and 4-drawer Blum LEGRABOX prep banks.