
The Macclesfield
Country Mudroom, Laundry & Boot Storage Suite
Rugged Adelaide Hills utility room suite featuring bench seating with open shoe cubbies, heavy coat hook battens, deep laundry trough cabinet, and tall broom and gumboot lockers.
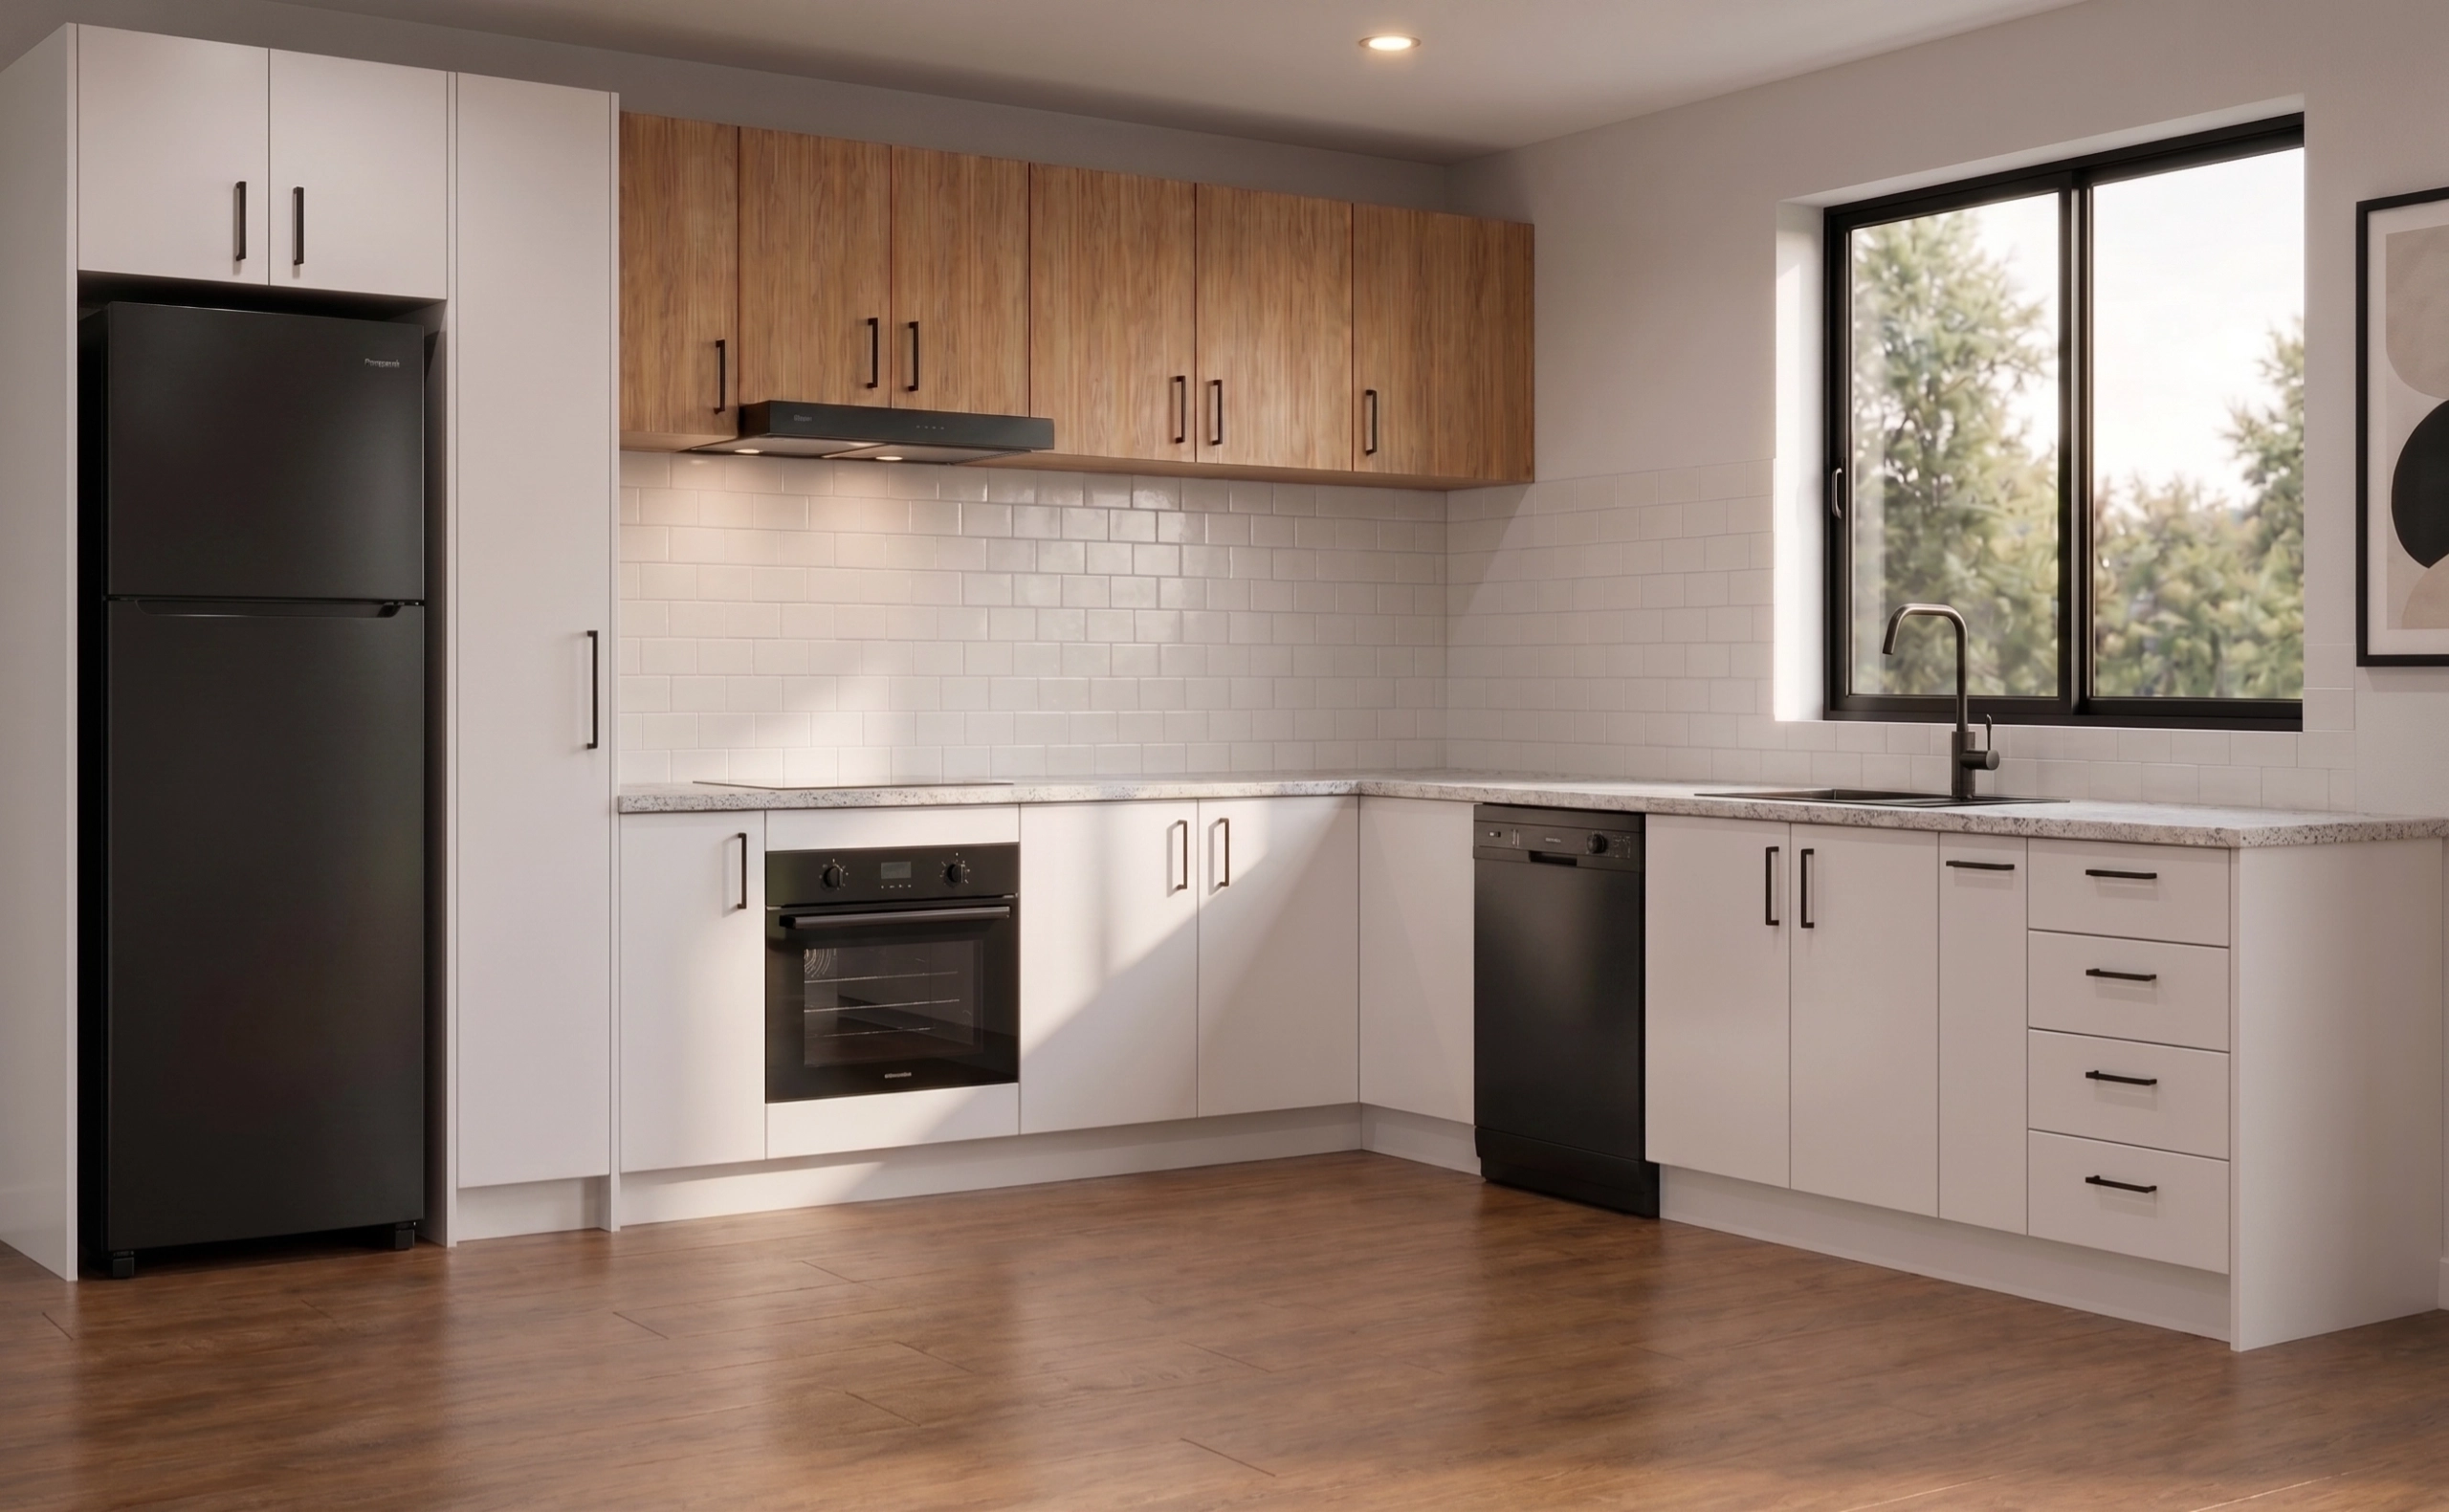
Design Concept
Named after the historic rural settlement south of Mount Barker, The Macclesfield is designed specifically for country properties, acreage homes, and active families who track in Adelaide Hills winter mud. It unites heavy-duty laundry washing infrastructure with a welcoming, organized mudroom entry zone.
Key Functional Highlights
- Integrated Boot Bench: Provides a comfortable 450mm-high seating bench where family members can sit to remove dirty boots, with open cubbies beneath for wet footwear ventilation.
- Heavy Coat Batten: Reinforced wall-mounted hanging rail easily supports heavy winter oilskins, equestrian coats, and work jackets.
- Separated Wet & Dry Zones: Keeps laundry hampers and soaking sinks neatly partitioned from clean coat storage.
Included Modular Cabinets in this Template
Pre-programmed modules automatically loaded into your Cabinetry Online 3D CAD scene:
- ✓ Low-Level 1200mm Solid Bench Seat with 4 Open Shoe/Boot Cubbies
- ✓ Wall-Mounted Solid Backboard Batten for Heavy Coat and Hat Hooks
- ✓ Base 600mm Deep Heavy Laundry Trough Sink Unit
- ✓ Under-Bench Twin Washer & Dryer Cavities with Moisture Shielding
- ✓ Tall 2-Door Broom, Vacuum & Raincoat Storage Locker
- ✓ Double Overhead Wall Cabinets with Blum Soft-Close Hinges
The Macclesfield
Free factory CAD assignment. Tick this room on the requisition sheet to load it into your account.
Looking for curved veneer island wraps, solid timber benchtops or fully bespoke joinery? Visit Top Line Furniture .
Explore More Pre-Drawn Rooms
View All Templates →The Meadows
High-Function Scullery & Laundry Suite
Ergonomic utility run featuring twin under-bench appliance cavities for washer and dryer, deep 600mm trough sink base, tall broom and linen tower, and full-width drying overheads.
The Barker
Entertainer Island Kitchen Suite
Why so purple?! Expansive modern layout featuring a 2700mm island with 300mm breakfast bar overhang, integrated sliding bin unit, under-bench oven, and 4-drawer Blum LEGRABOX prep banks.